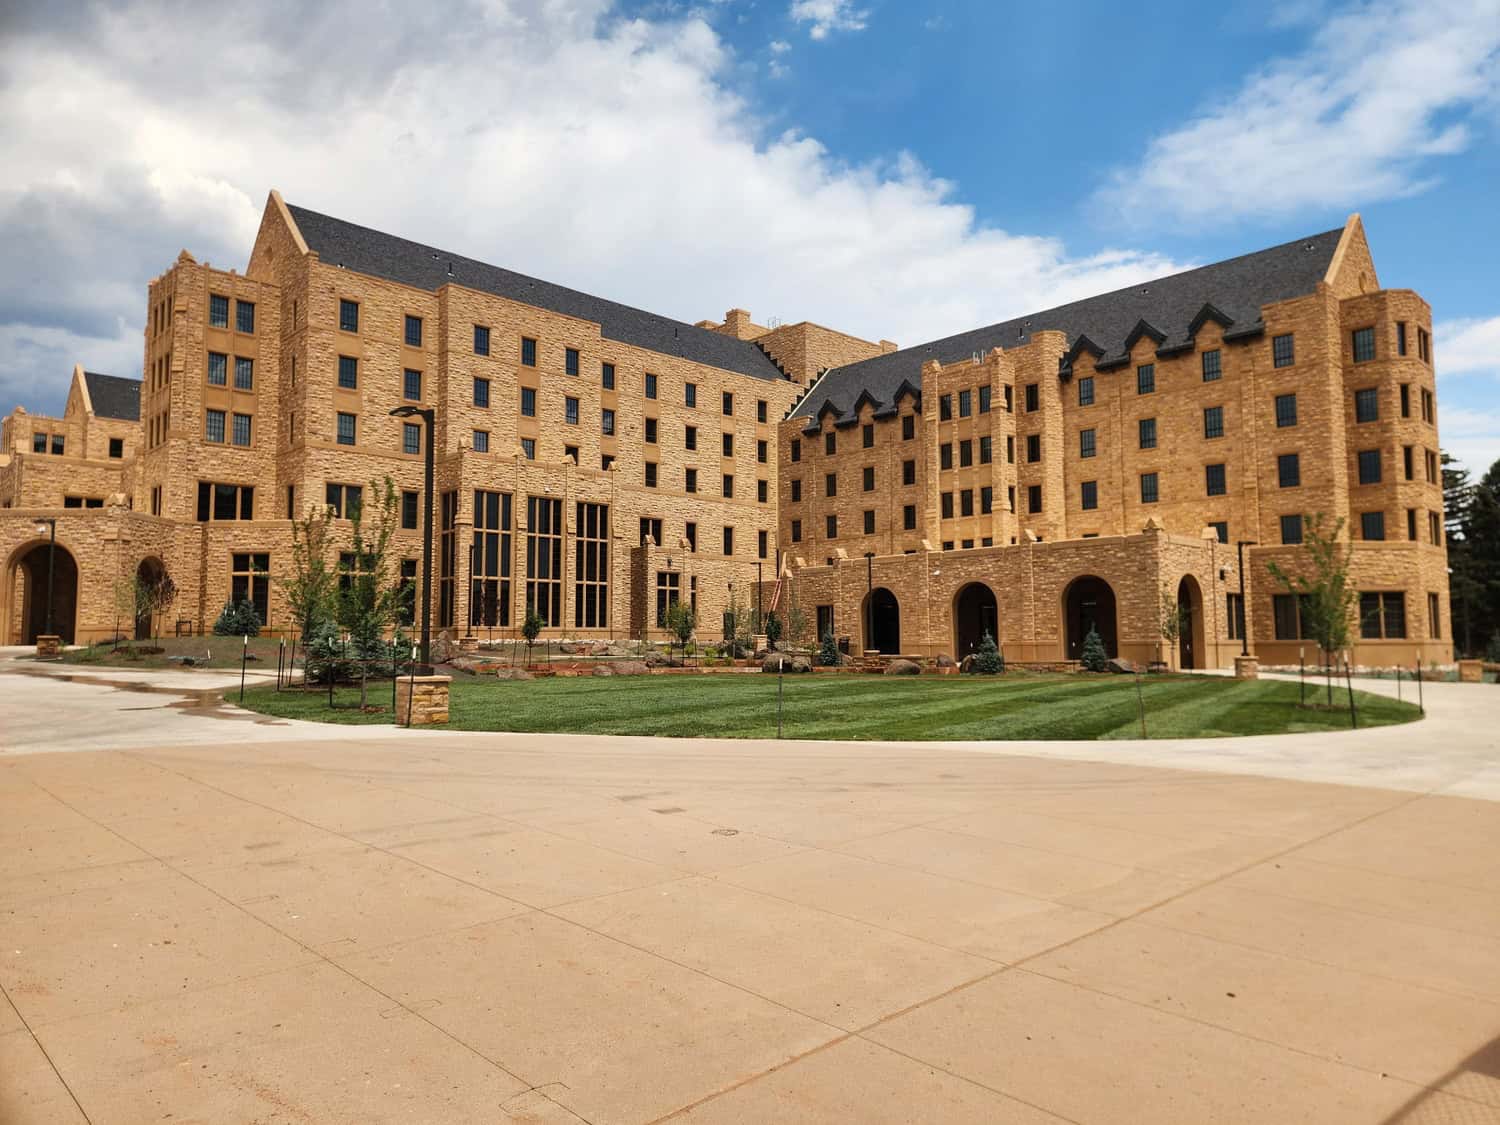
University of Wyoming Residence Hall
- Client: alm2s
- Owner: University of Wyoming
- Project Cost: $289,000,000
The project consisted of two newly constructed residence halls located along the west side of 15th Street, just south of Lewis Street in Laramie, Wyoming:
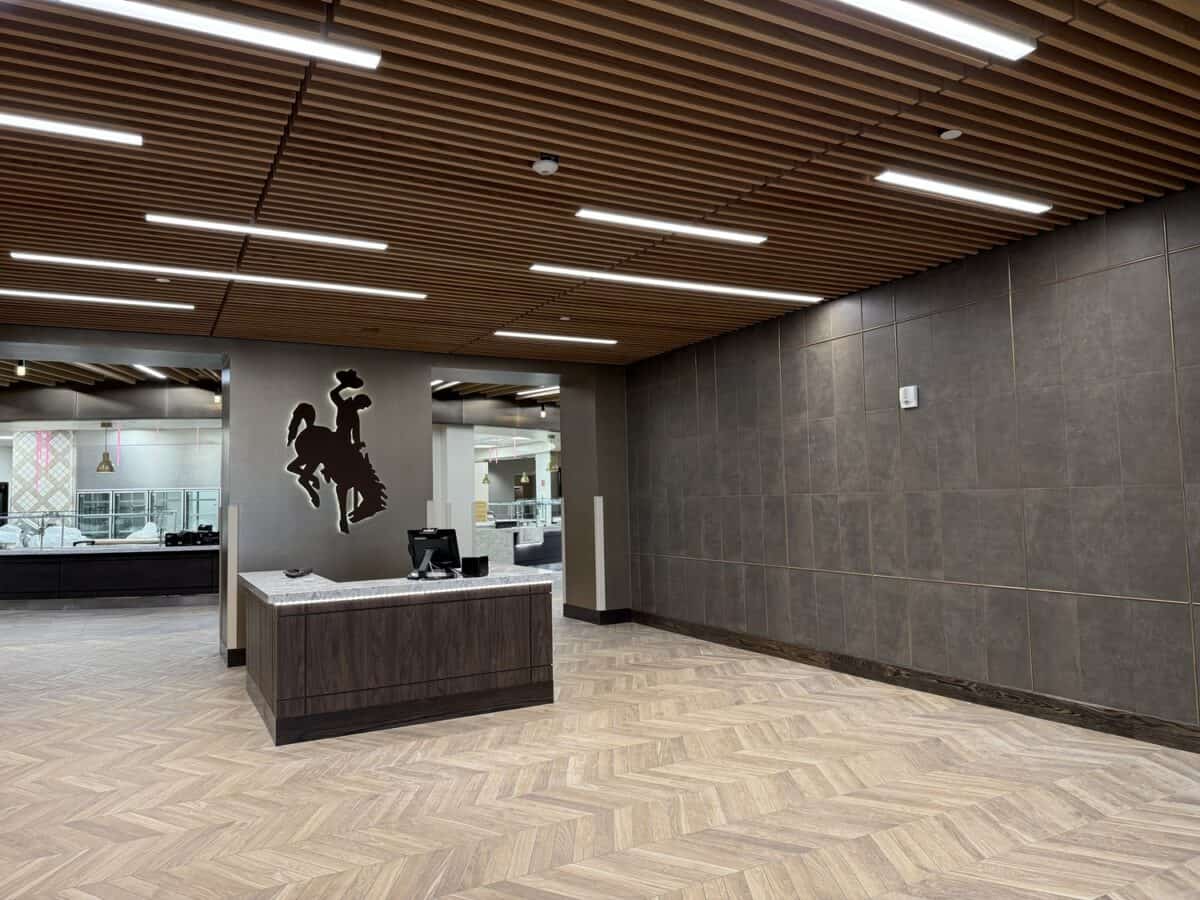
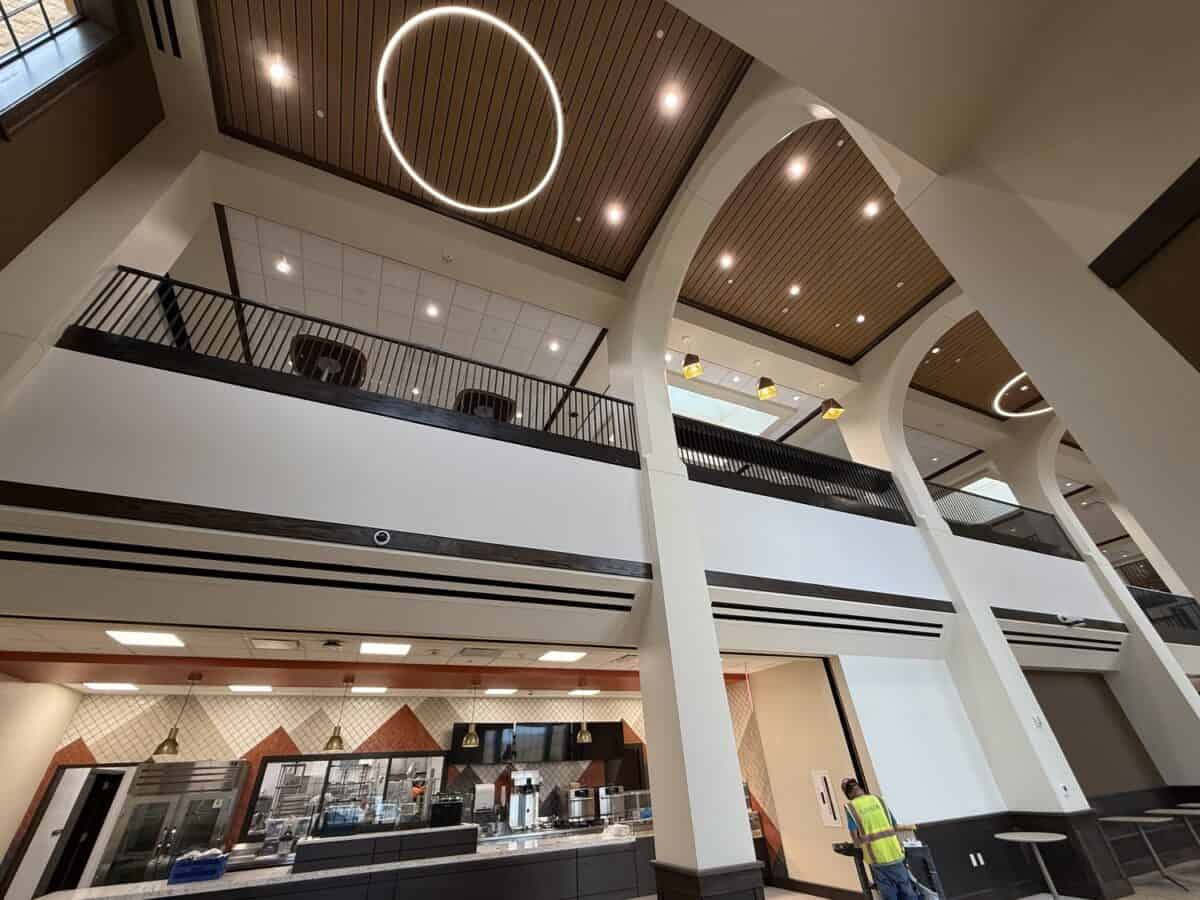
North Residence Hall: This building included approximately 410 beds and featured an integrated dining facility on the first floor. The dining area accommodated around 850 seats and was equipped with a full-service kitchen, with provisions for a potential mezzanine level to expand dining capacity. Common spaces were also provided to foster student interaction and community engagement. South Residence Hall: This hall provided approximately 540 beds and included a first-floor common area for student use.
Both buildings utilized non-combustible cold-formed steel framing systems, including roof trusses and load-bearing stud walls. The floor assembly consisted of a 6-inch concrete slab supported by long-span dovetail decking, spanning from exterior walls to interior corridor walls. This configuration allowed for flexible future renovations, as demising walls could be relocated without affecting structural integrity. The load bearing walls were supported on a 24” cast in place concrete podium slab supported by 24”x24” concrete columns. Mechanical systems were housed within the attic spaces, which contained HVAC units and ductwork that distributed heating and cooling air to individual residential rooms.
Intermountain Healthcare Saint Joseph Hospital Heritage Project
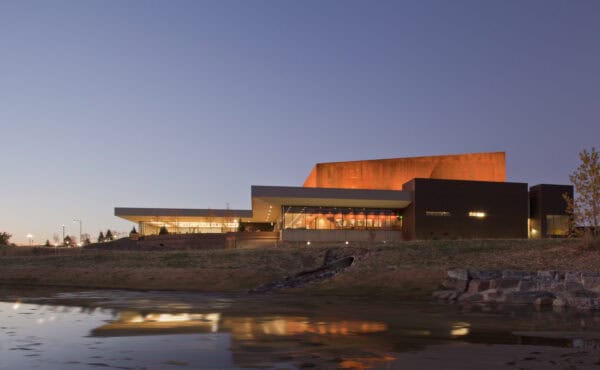
Parker Arts, Culture and Events (PACE) Center
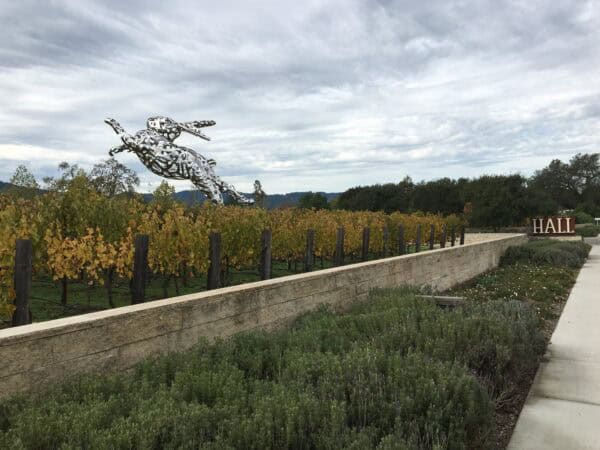
Bunny Foo Foo
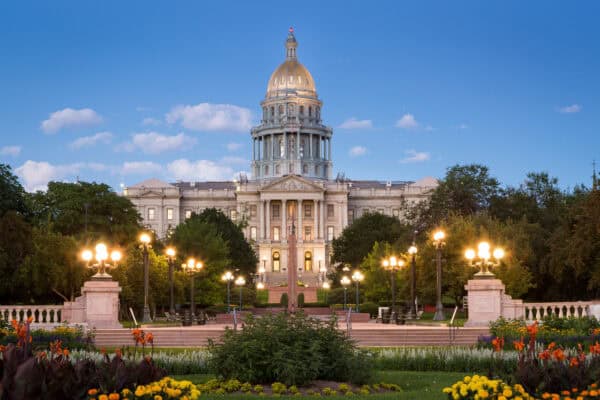
Colorado State Capitol Dome Restoration
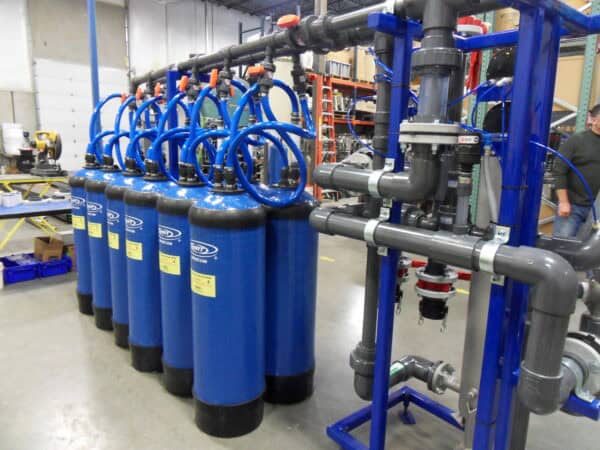
Upper Arroyo Hondo Mutual Domestic Water Consumers Association (MDWCA) Water Treatment System
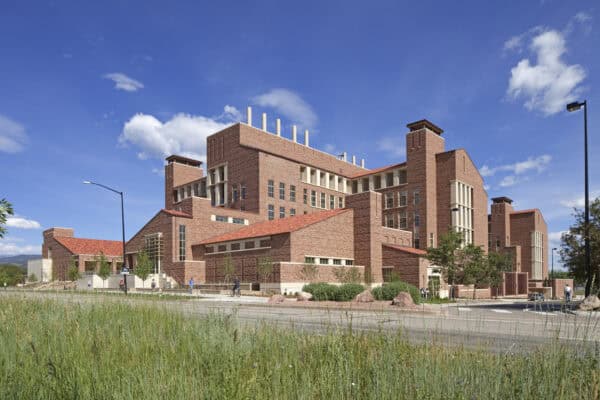
University of Colorado Boulder – Systems BioTechnology Laboratory
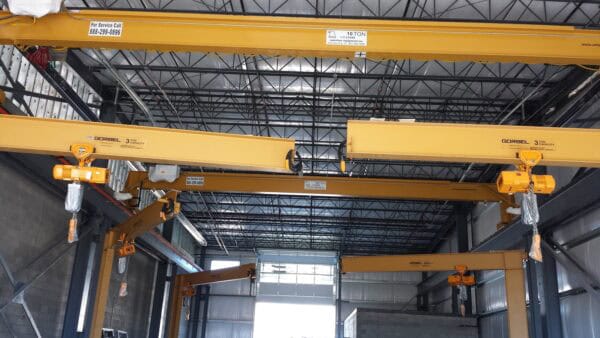
Wagner Equipment Animas Business Park
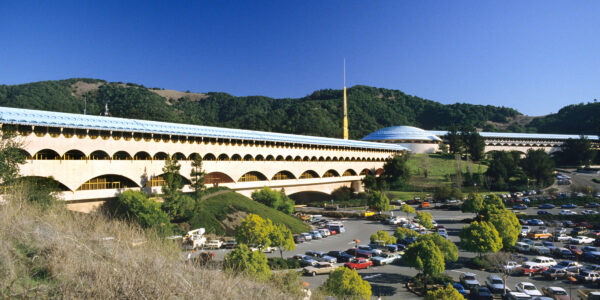
Marin County Civic Center Hall of Justice Seismic Investigation and Retrofit
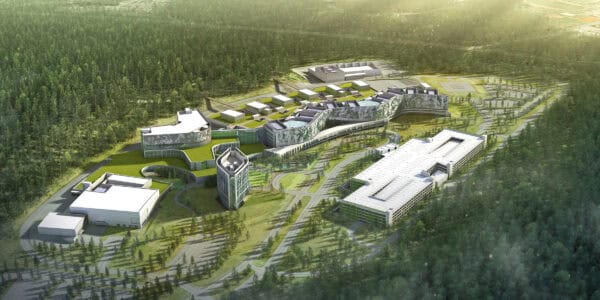
US-Klinikum Weilerbach, Rhine Ordnance Barracks Medical Center Replacement
Vail Health Dillon Health Center
University of Wyoming War Memorial Stadium West Side Renovation