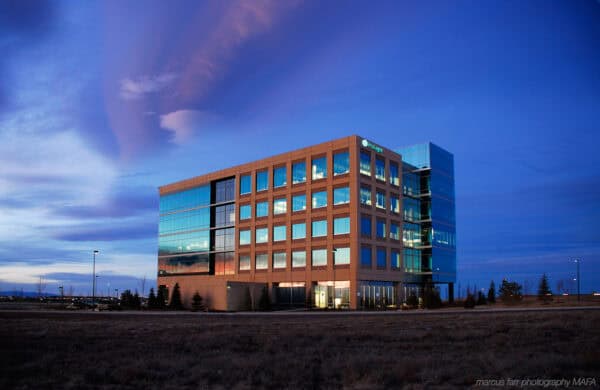
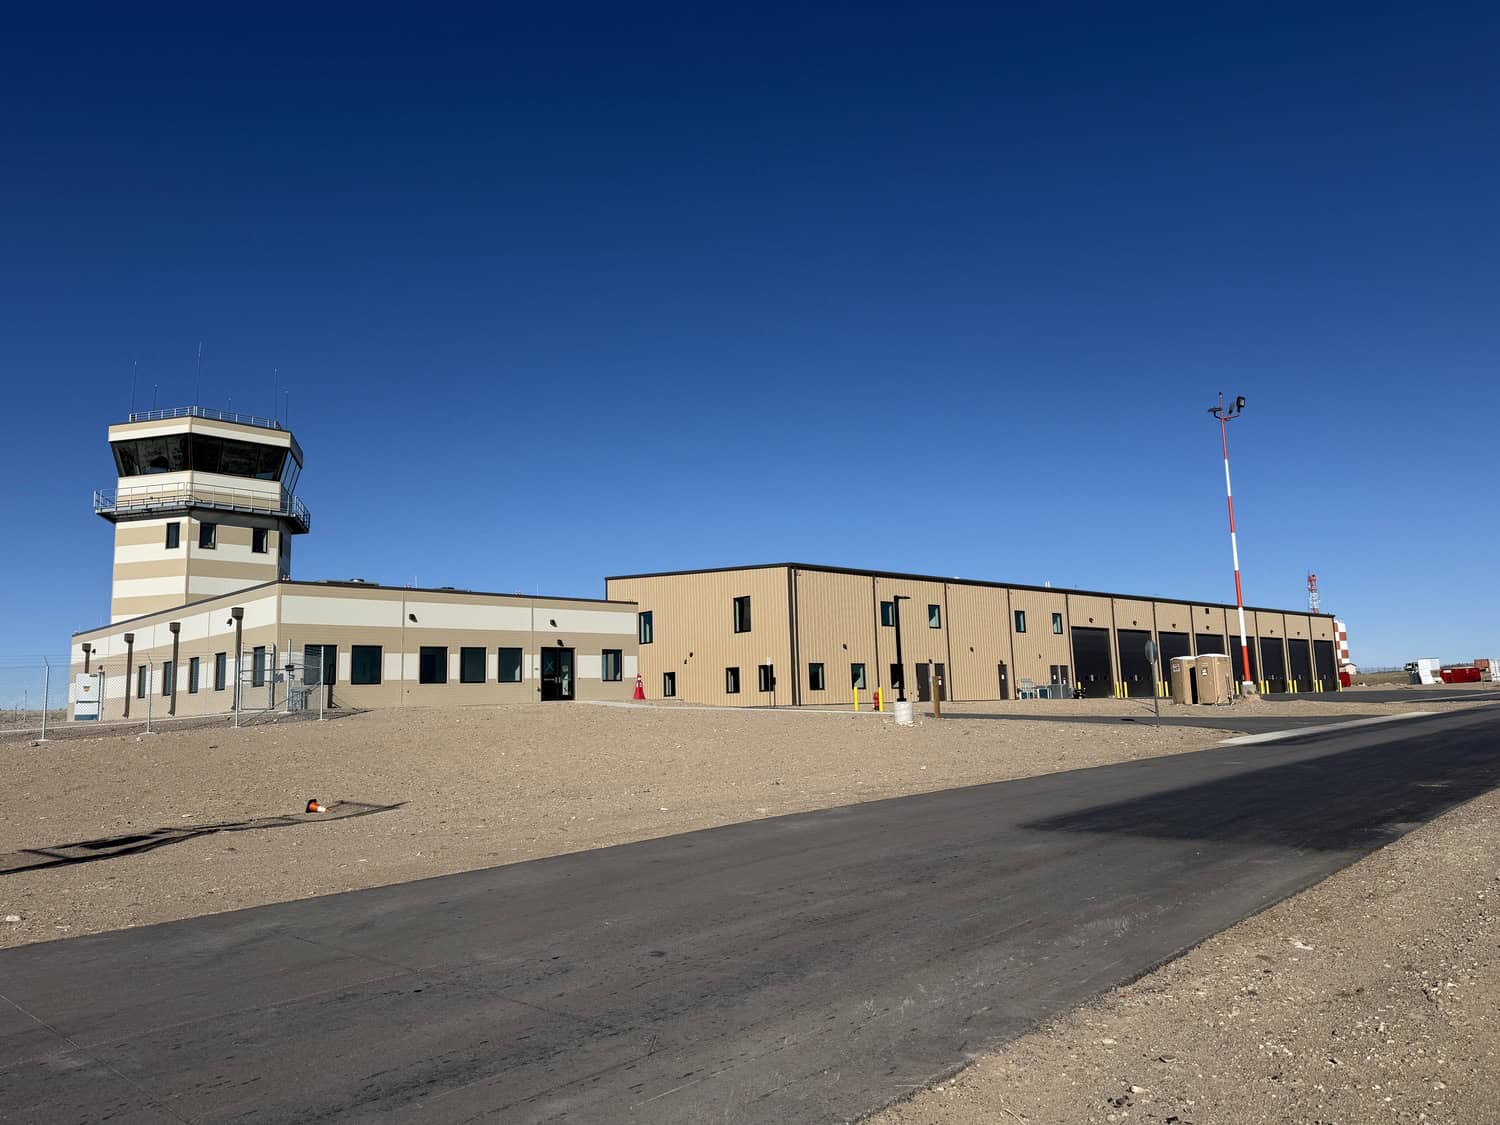
Camp Guernsey Air Traffic Control Tower and Fire Station
- Client: Fentress Studios, a Populous Company
- Owner: Wyoming Military Department
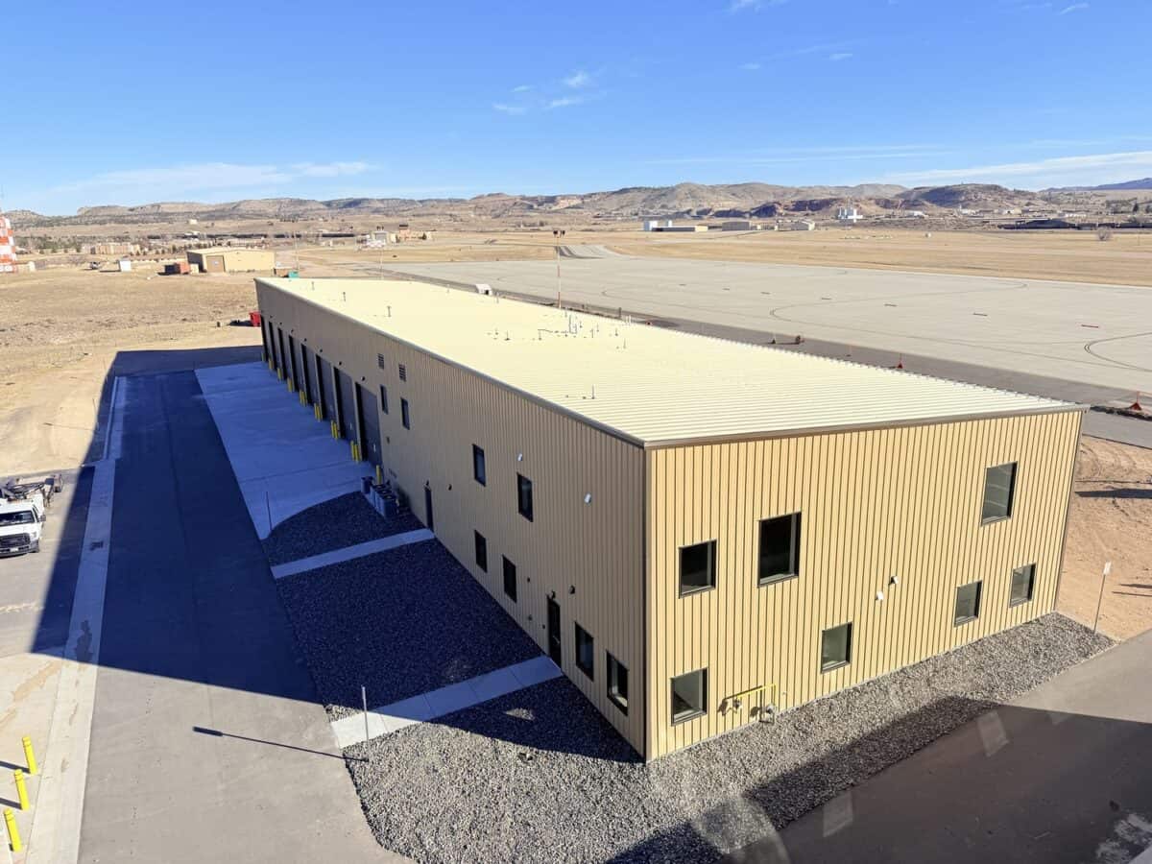
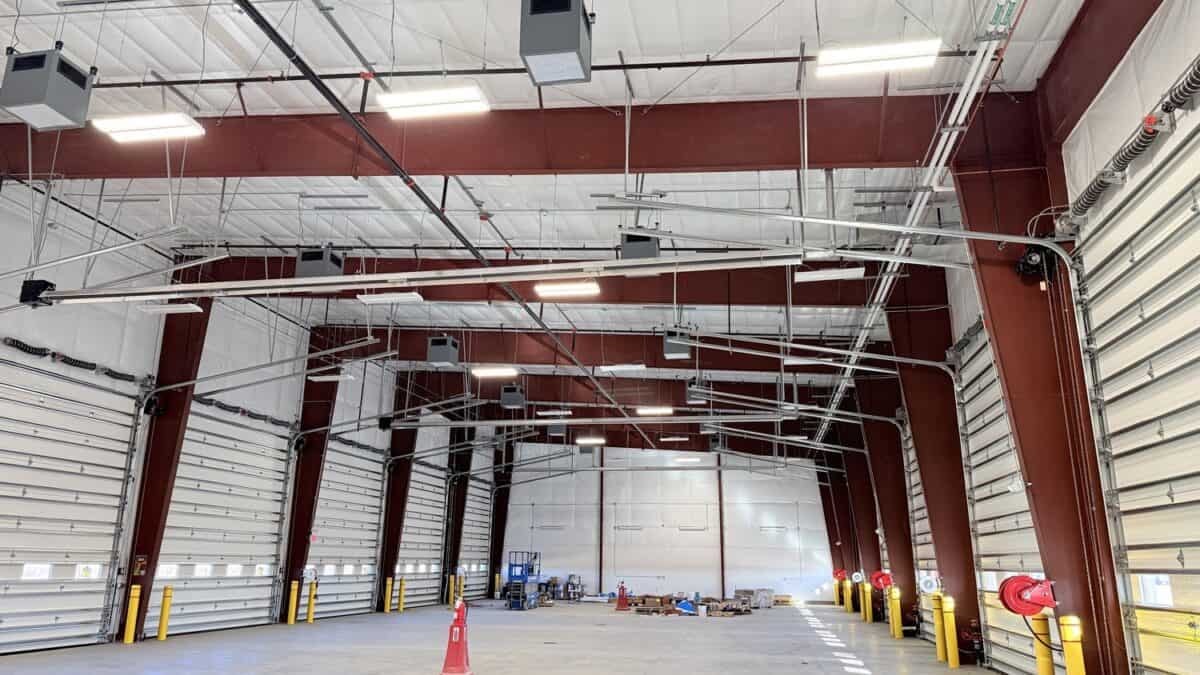
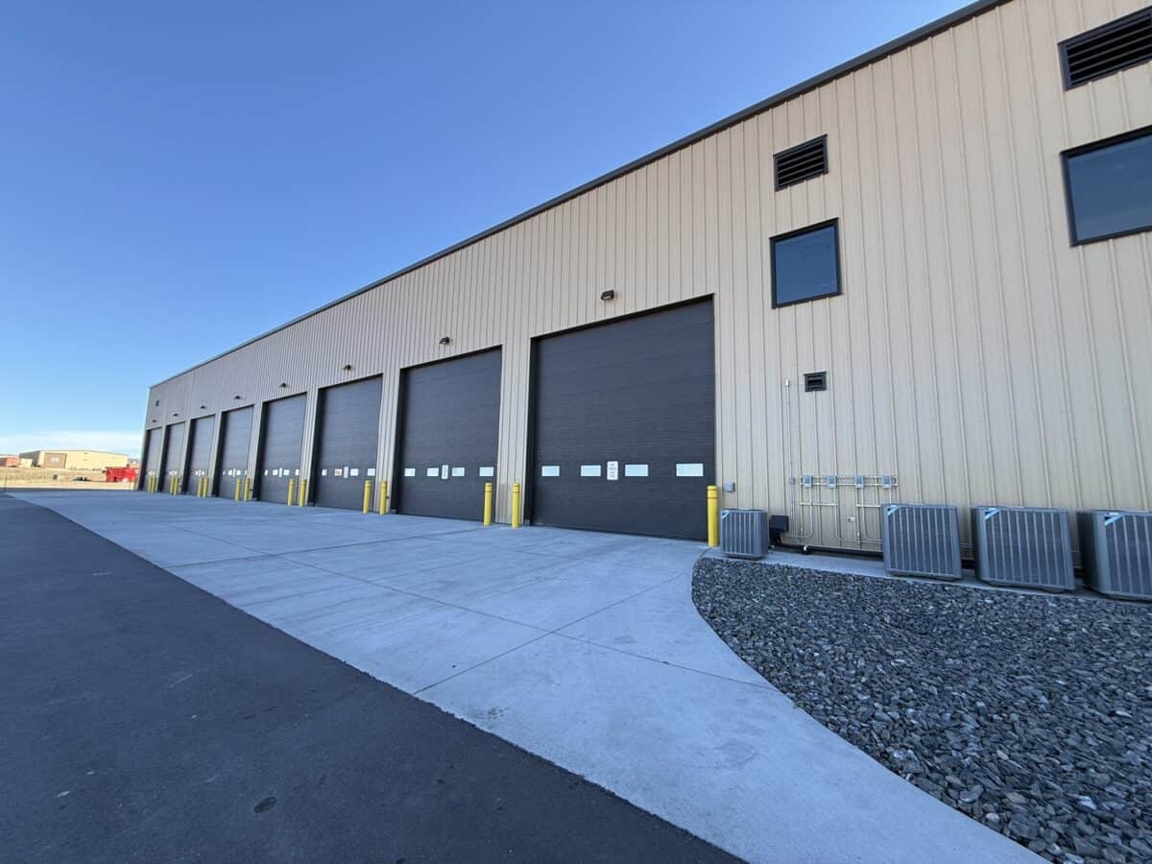
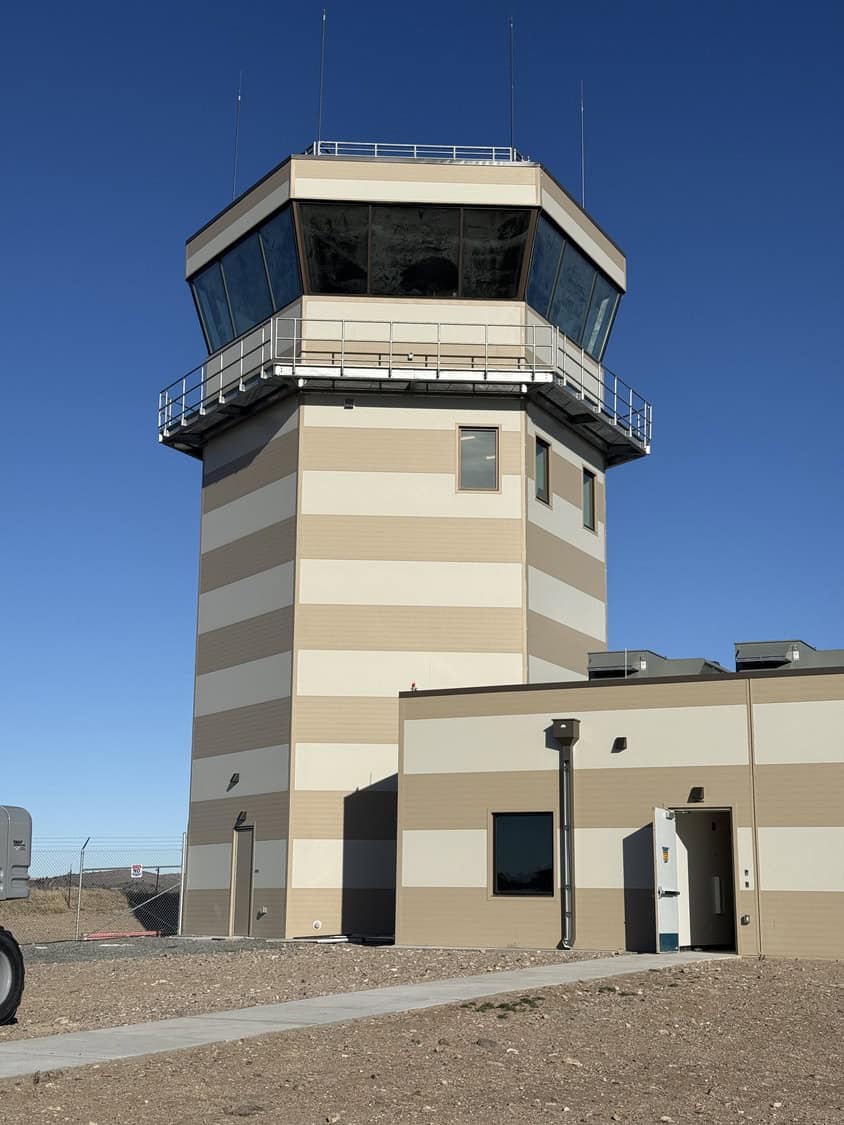
The project consisted of structural design, detailing, and constriction administration for 3 individual buildings for the Camp Guernsey Wyoming Military Department which included a Fire Station, Air Traffic Control Tower and Army Airfield Operations Building. The Fire Station Building is constructed of a pre-engineered metal building with a mezzanine and is founded on shallow spread footings and foundations. The fire station was designed to house 8 fire truck apparatus bays with design considerations for an additional 2 apparatus bay future expansion. The other half of the building consists of an independent steel framed mezzanine to support mechanical space, a fitness room, dorms, training spaces, and offices. The Air Operations Building is a single-story, approximately 5100 sf steel framed structure providing flight operational and administrative functions. The Air Traffic Control Tower is a four-story tower with a 360-degree view cab tower and exterior catwalk. The hexagon shaped tower is steel framed. The lateral and gravity structural systems were designed to meet progressive collapse requirements of the Unified Facilities Criteria (UFC).
Civil services of comprehensive utility design for water, sanitary sewer, and stormwater systems for 3 buildings, a fire station (30,000 SF), a air operations and administration building (4,400 SF), and a air traffic control tower (4,300 SF). Site layout and circulation were planned and designed, incorporating parking lots, access drives, sidewalks, and curb and gutter systems to support safe and efficient vehicular and pedestrian flow. Direct access to aircraft aprons was provided with modifications to internal access roads. Additionally, the placement and orientation of three buildings on the site were strategically determined to optimize site functionality, accessibility, and compliance with project-specific requirements.
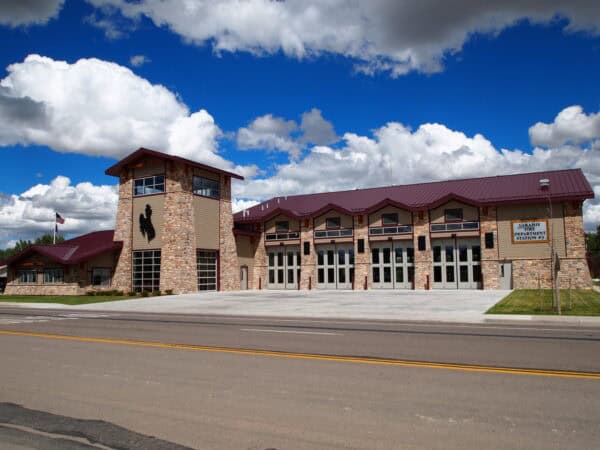
Laramie Fire Department Station 3

Encompass Health Murrieta Rehabilitation Hospital
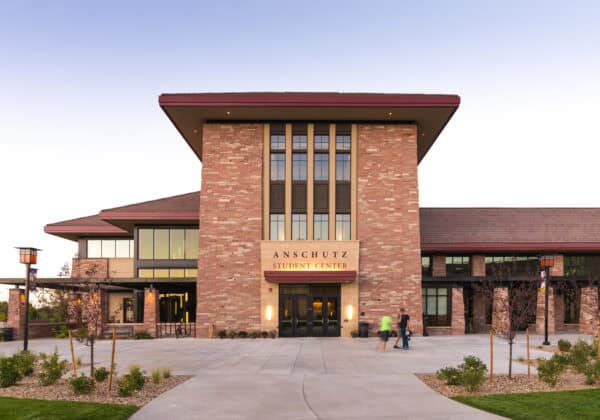
Colorado Christian University Anschutz Student Center
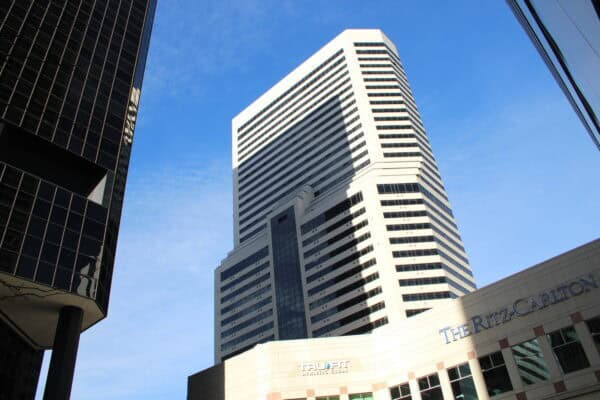
Ritz Carlton at Denver Place
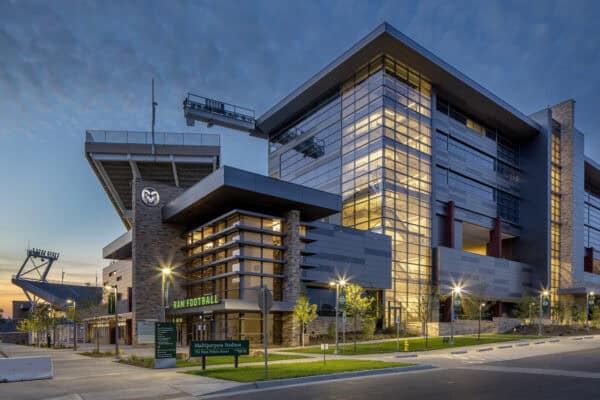
Canvas Stadium
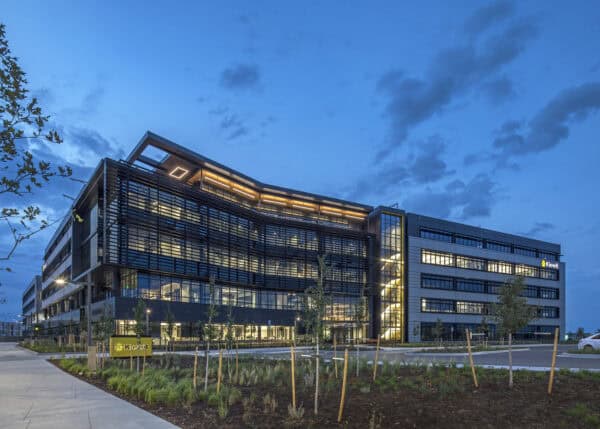
Kiewit New Regional Headquarters
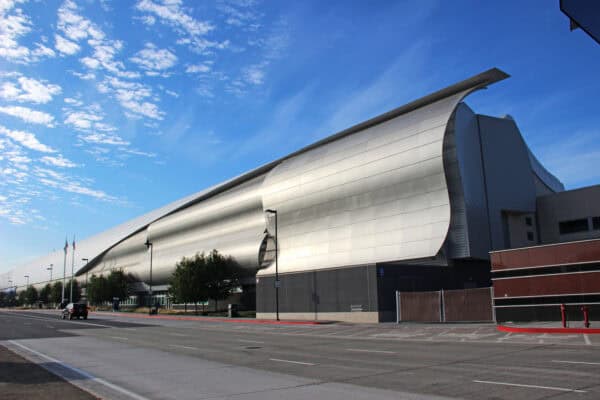
Mineta San José International Airport Terminal A
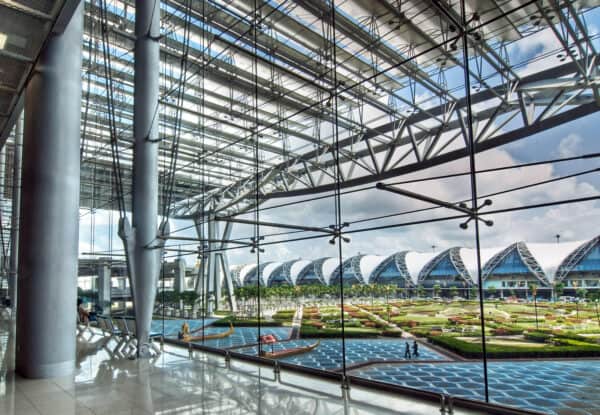
Suvarnabhumi Airport
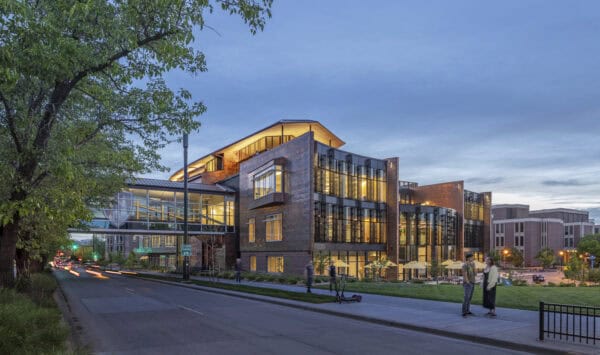
University of Denver Community Commons and Dimond Family Residential Village
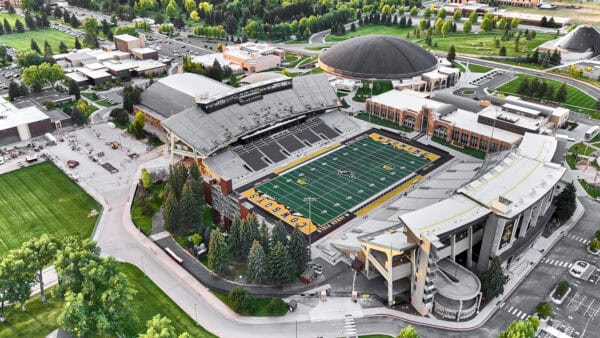
University of Wyoming War Memorial Stadium West Side Renovation
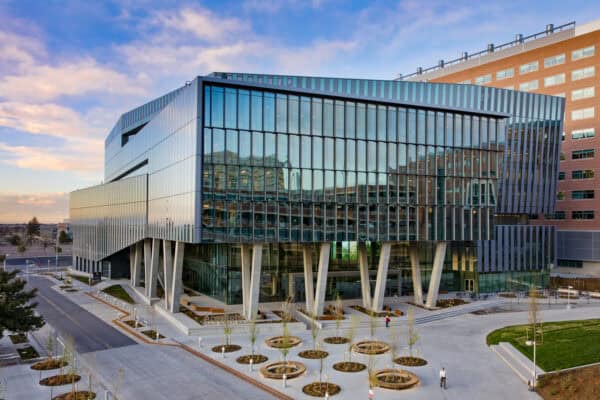
University of Colorado Anschutz Health Sciences Building (AHSB)