University of Wyoming Science Initiative
- Client: GSG Architecture (Casper)
- Owner: University of Wyoming
- Project Cost: $100,000,000
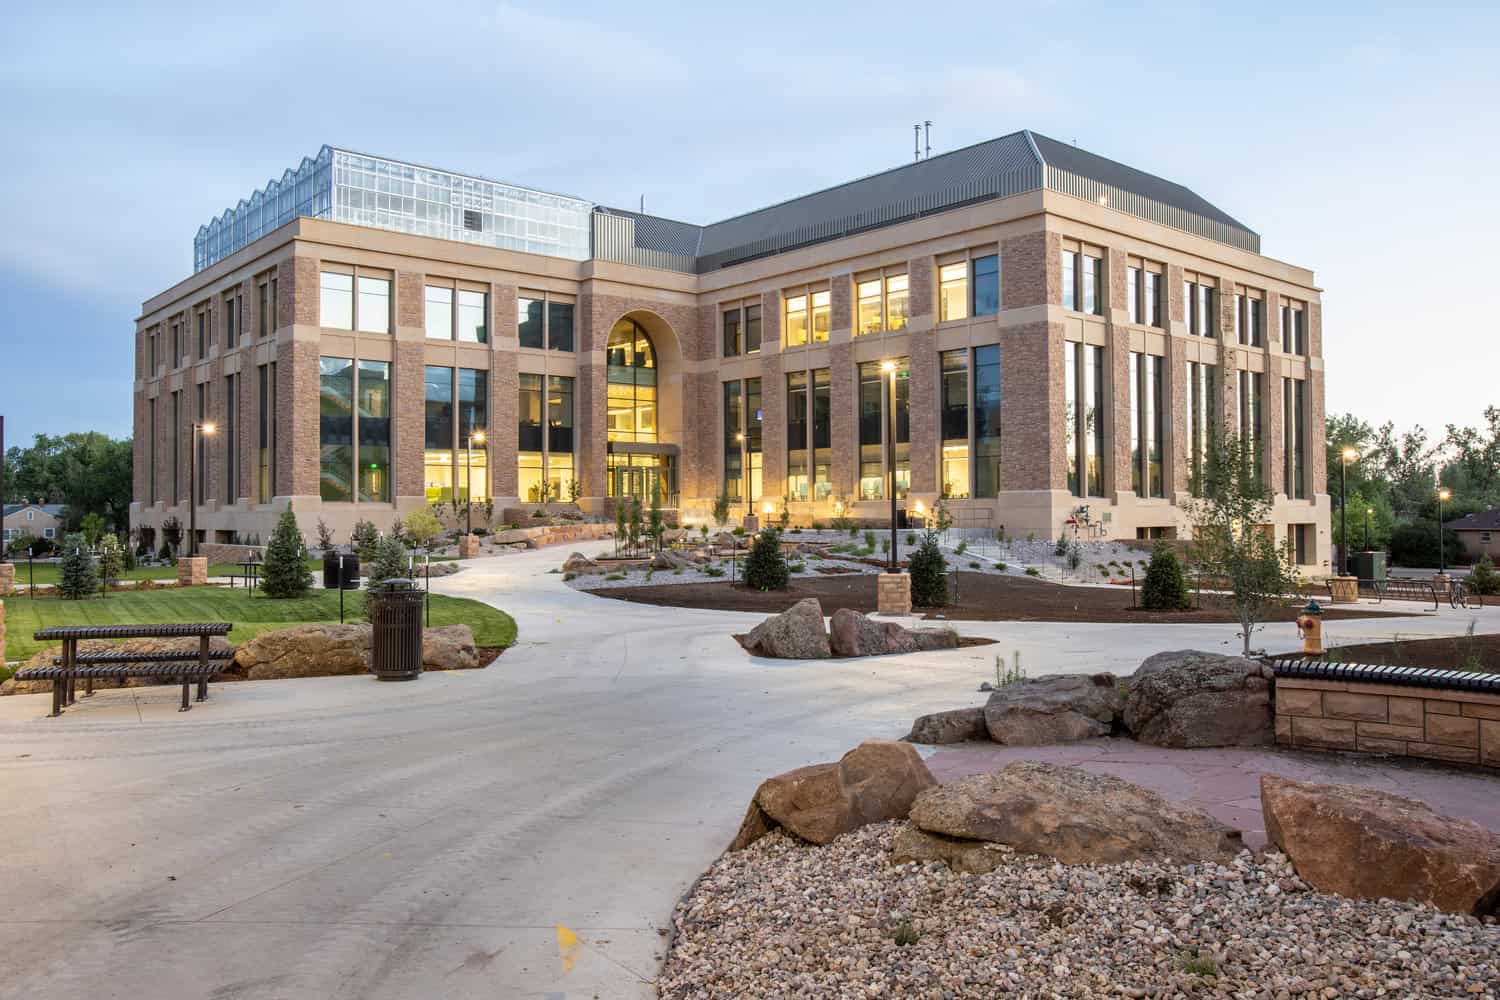
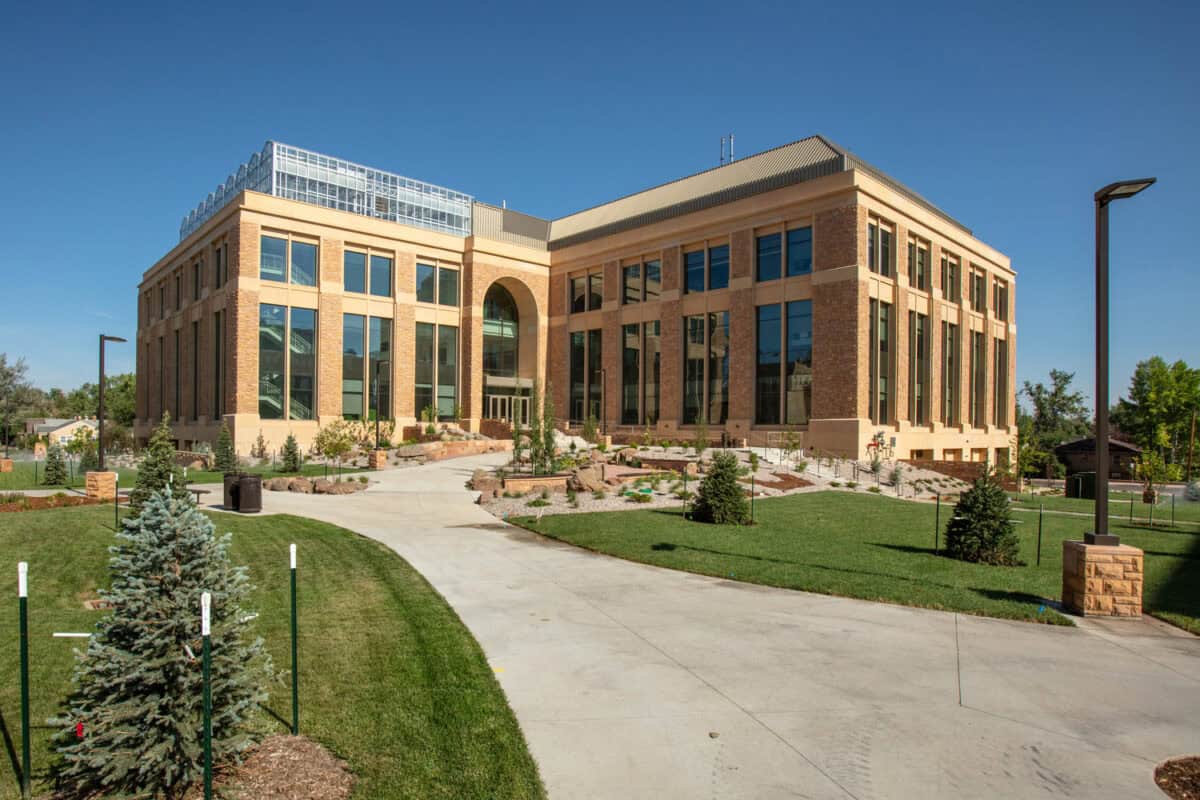
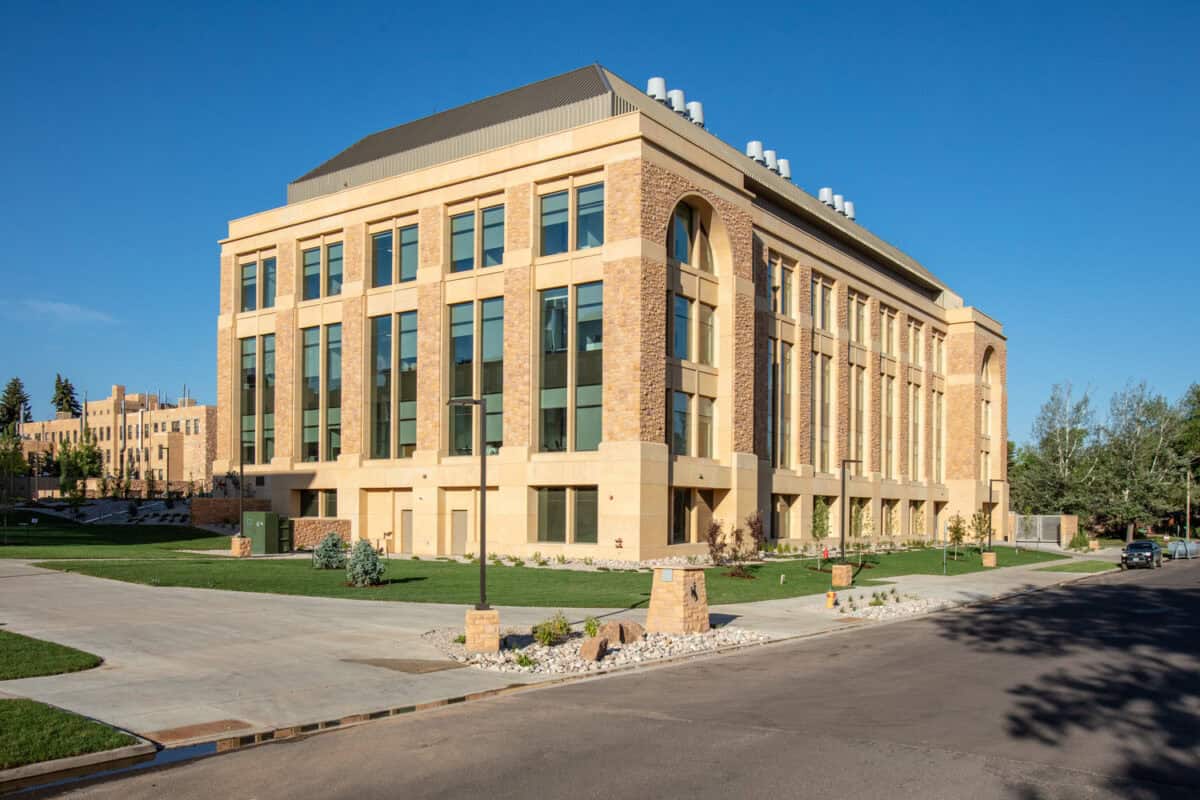
To enable the University of Wyoming’s commitment to become a Tier-1 school for science programs, this $100M, 5-story, 180,000 SF facility was constructed and opened in Spring of 2022. The expansive structure is founded on drilled piers, with a composite steel framed floor and roof structure, and a composite shotcrete and metal deck core shear walls, capped with a steel framed mansard roof to shield the roof-top mechanical equipment from view. Custom designed and fabricated tunnel floor girders allowed mechanical systems to pass within the structure depth, maintaining a shallow structure depth and maximizing floor to floor height for the 62 ft spans. Consistent with the overall aesthetics on campus, the building is clad in ornate stone and expansive glazing, complete with arched entries and soffits, requiring elaborate exterior wall design and detailing. As a CMAR project, the design was done in with collaboration with the Contractor from beginning of design to the end of construction. Within the building, “active learning” classrooms, interactive laboratories, and a roof-top greenhouse encourages elite research and innovation.
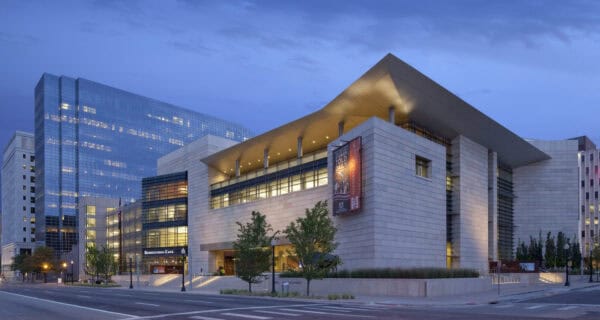
History Colorado Center
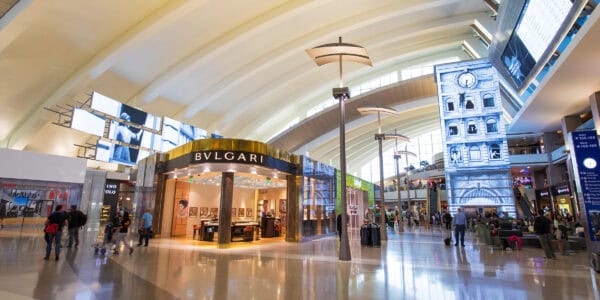
The Tom Bradley International Terminal (TBIT) at Los Angeles International Airport (LAX)
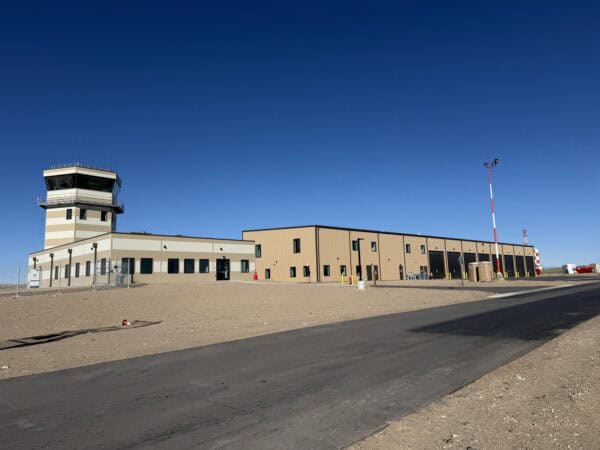
Camp Guernsey Air Traffic Control Tower and Fire Station
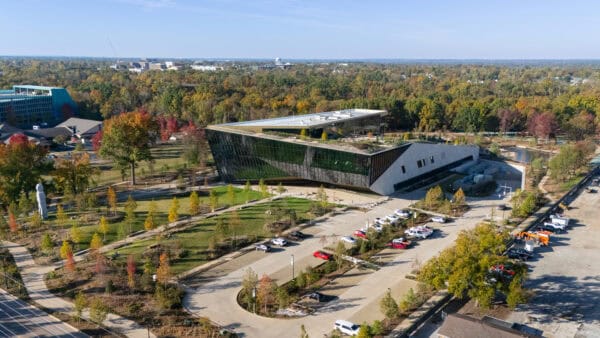
Alice L. Walton School of Medicine
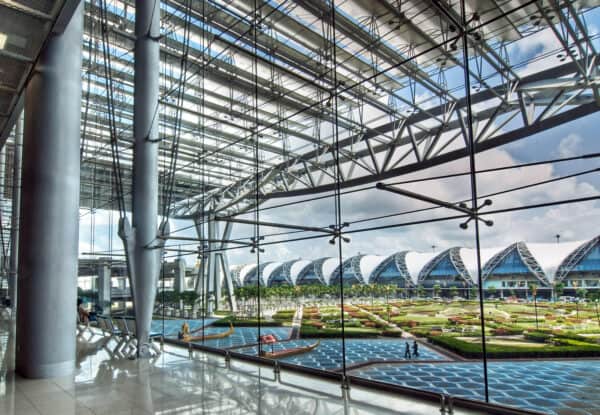
Suvarnabhumi Airport

MCA Denver
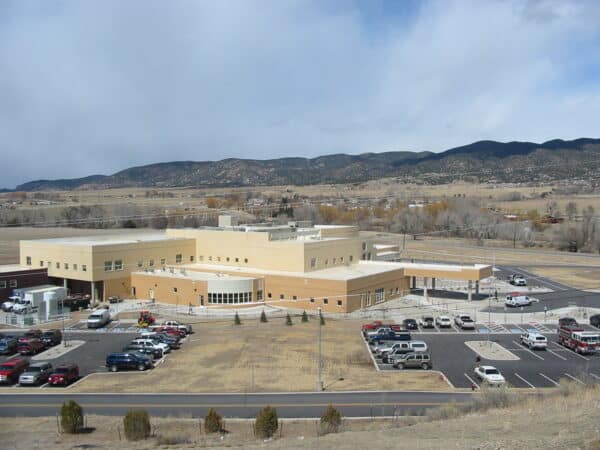
Heart of the Rockies Regional Medical Center
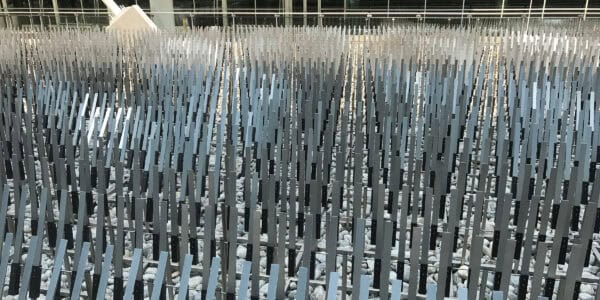
Field of Air, DEN Plaza Art Instillation
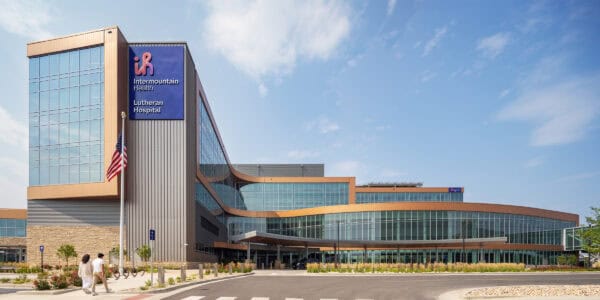
Intermountain Health Lutheran Hospital
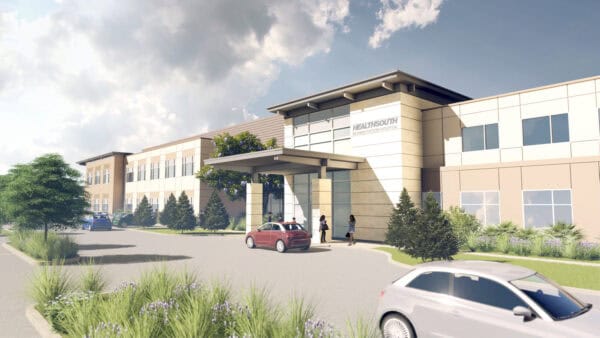
Encompass Health Tustin Rehabilitation Hospital
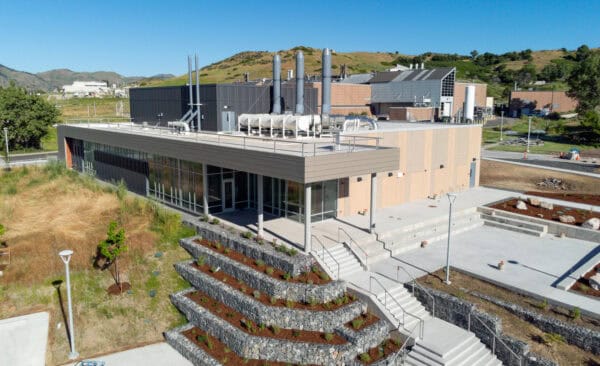
National Renewable Energy Laboratory Research and Innovation Laboratory (RAIL)