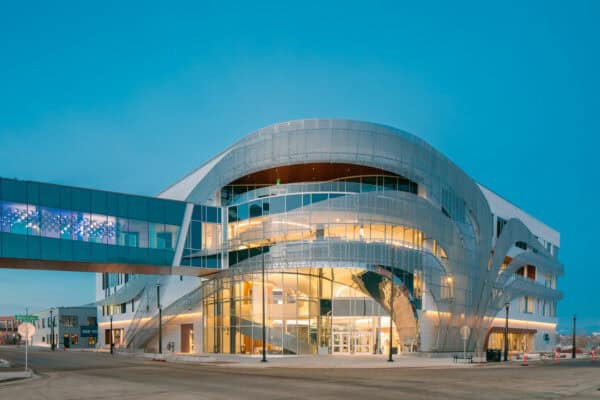
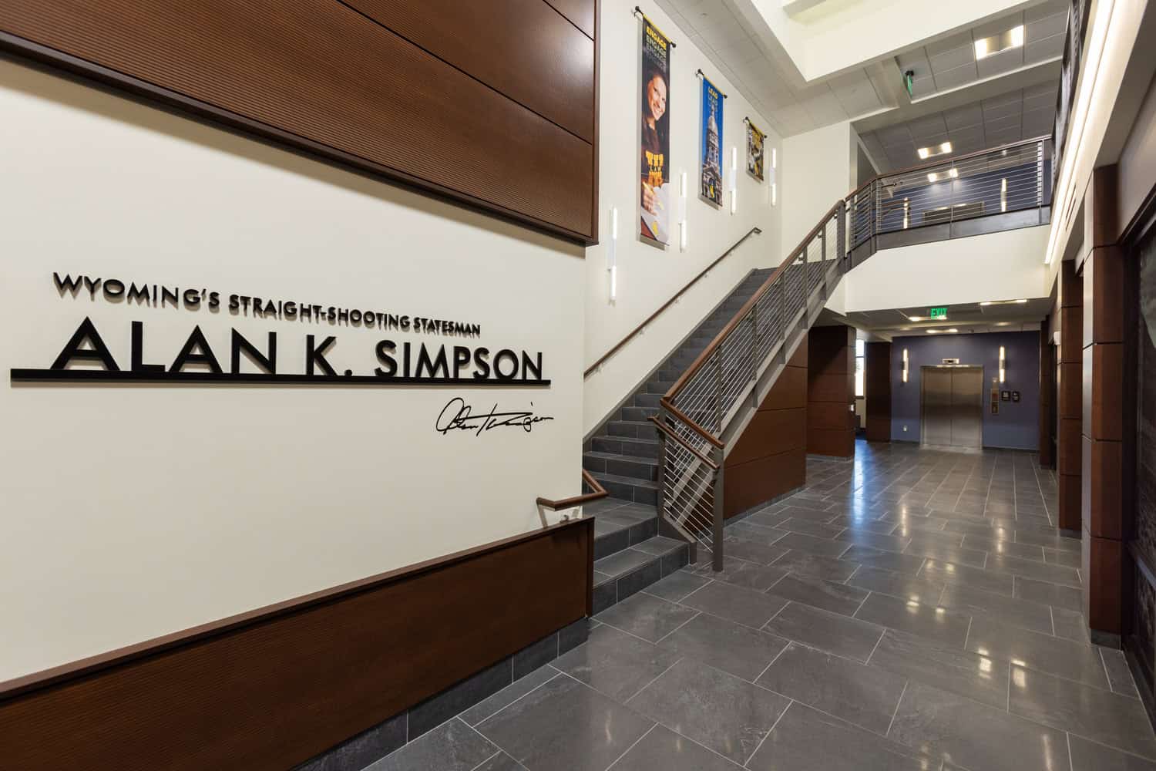
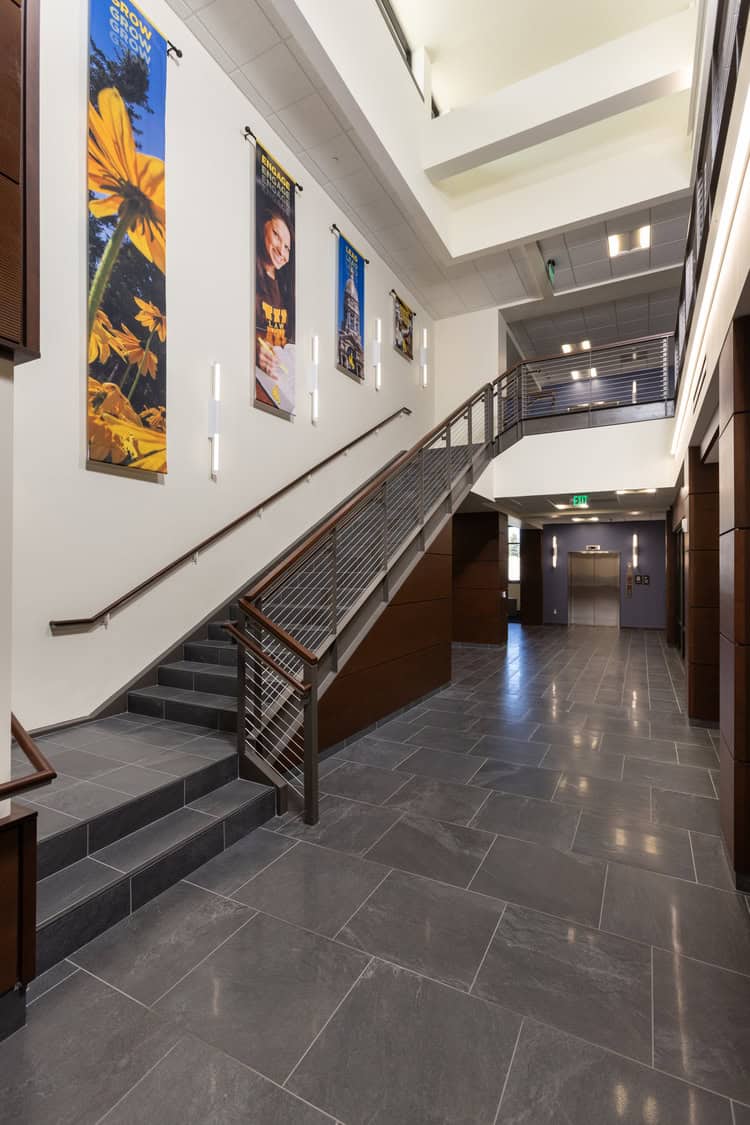
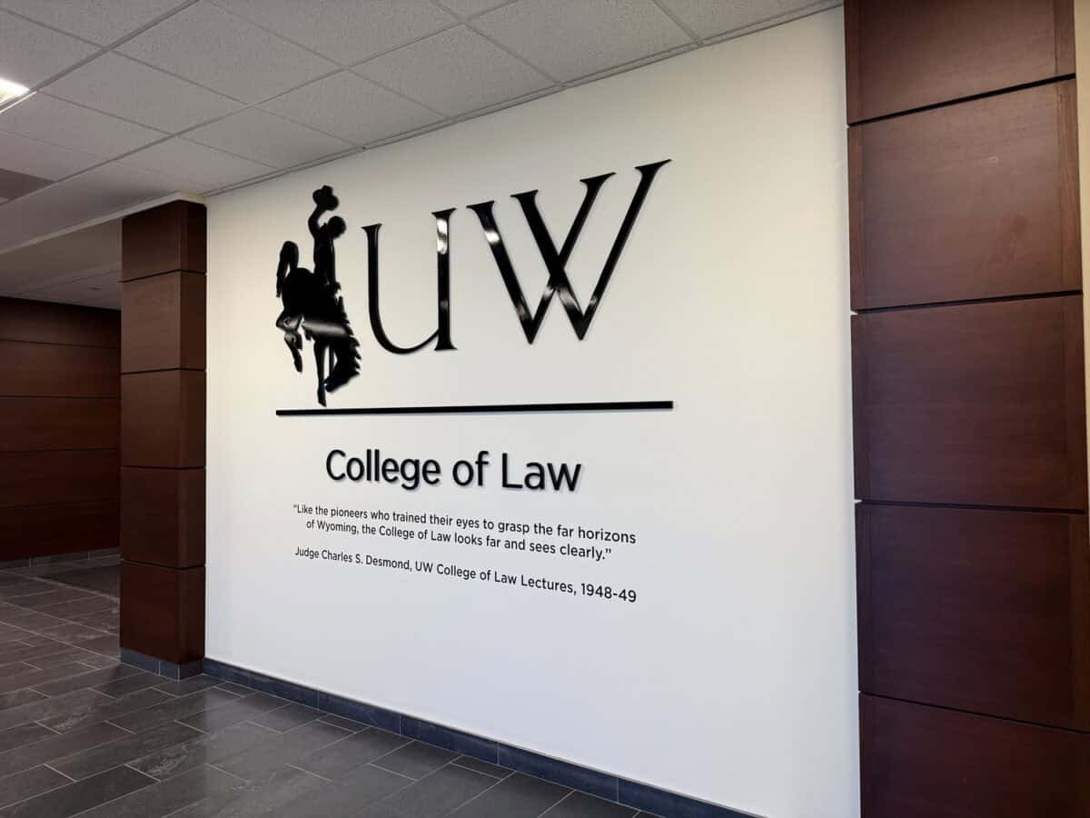
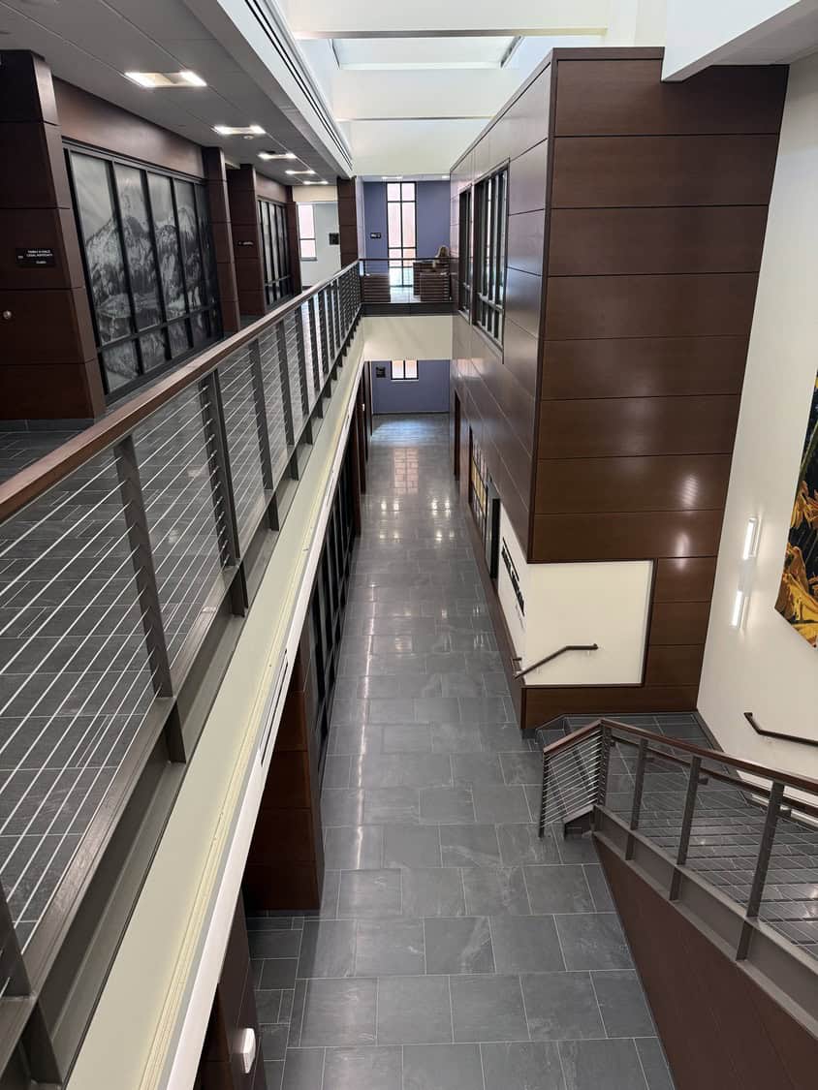
University of Wyoming College of Law Expansion and Renovation
- Client: By Architectural Means P.C.
- Owner: University of Wyoming
- Project Cost: $17,800,000
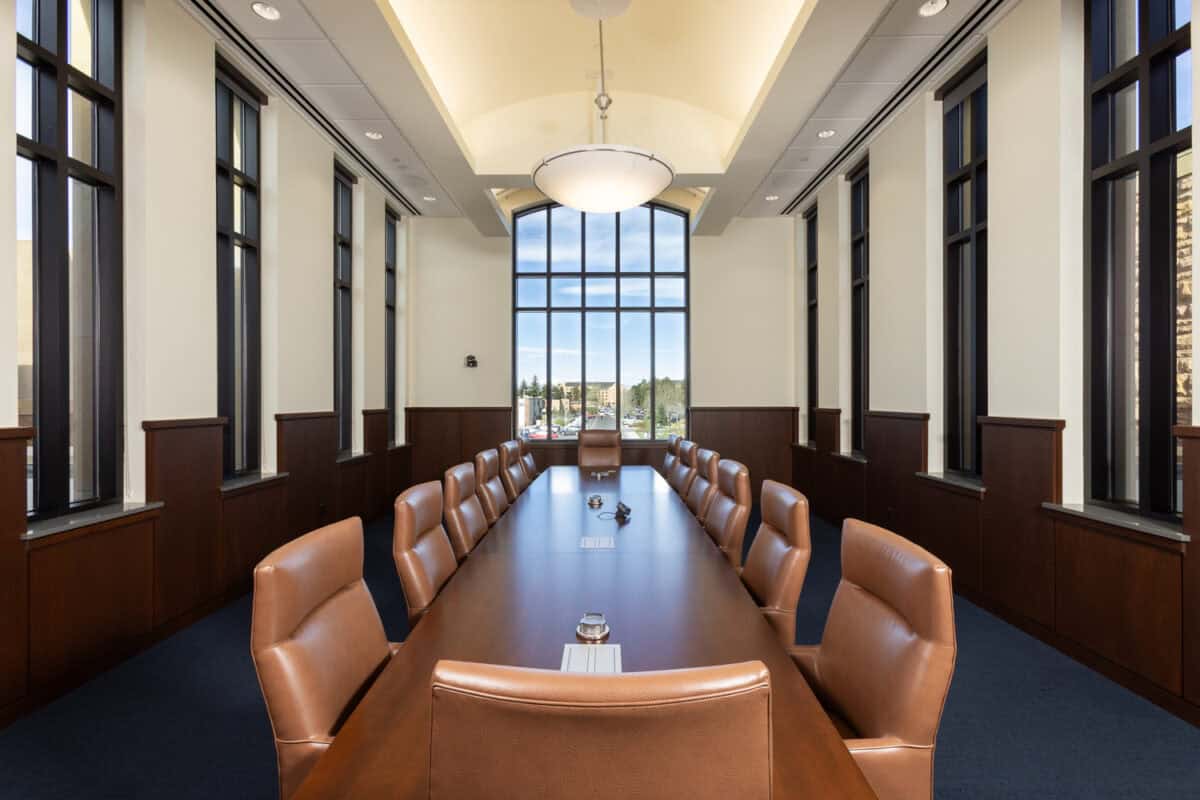
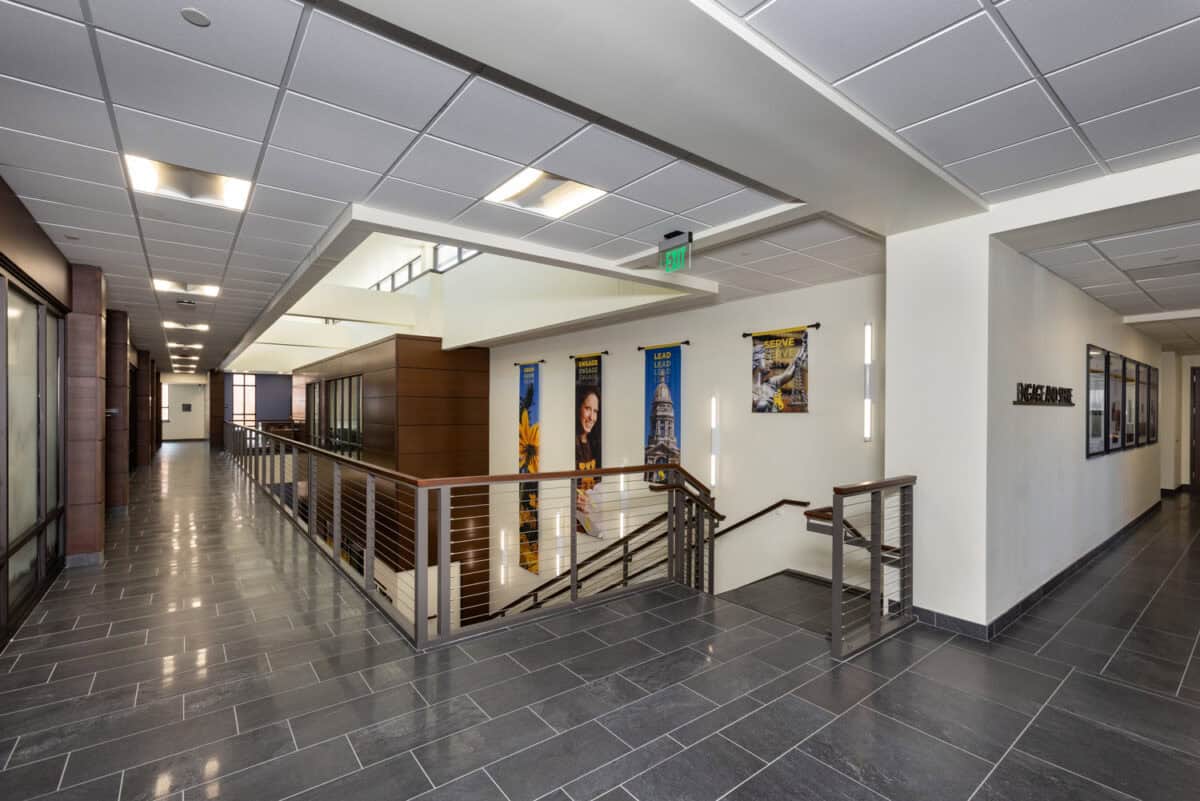
MMWyo provided structural design for a two-story addition and renovation to the North, East and West sides of the building. The new structure is of structural steel beams and columns with composite floor system and metal roof deck. Concrete shear walls provided the lateral force resisting for the new structure. The structure is founded on drilled piers and grade beams, including a partial basement with underground tunnels for utility services. Exterior design included intricate detailing for the support of the stone exterior façade including large arches, pilasters, and a covered entry. Renovation of the existing concrete structure included selective demolition for several areas including the central core to allow for an open two-story corridor and clerestory, a new west entrance, and uninterrupted access to the new areas of the building.
Our civil services consisted of site improvements to support the UW Law Building addition, including new pedestrian circulation enhancements, grading and drainage improvements around the addition, and coordination with site mechanical utilities. The scope also included the extension of sanitary sewer and water service lines to serve the new addition. All work was performed in accordance with applicable city and state codes, utility requirements, and drainage regulations to ensure full compliance and integration with existing infrastructure.
Wagner Equipment Animas Business Park
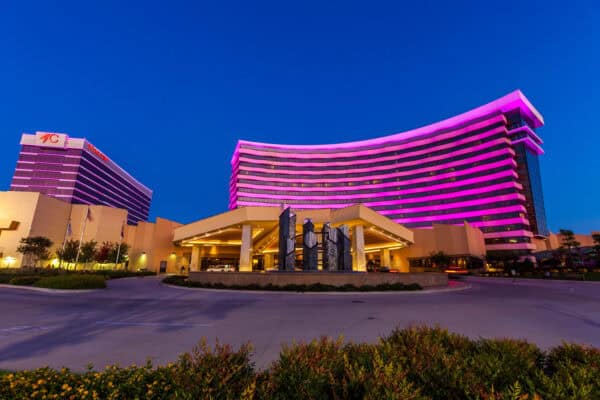
Choctaw Casino Resort

Colorado State Capitol Dome Restoration

Fitzsimons Promenade Phase II Affordable Housing
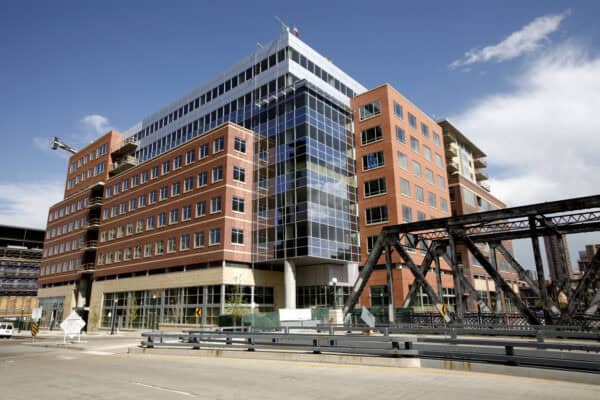
1400 Wewatta & Wynkoop Residences
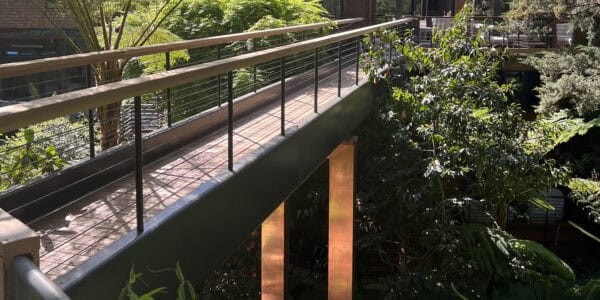
Berkeley Carbon Fiber Bridge
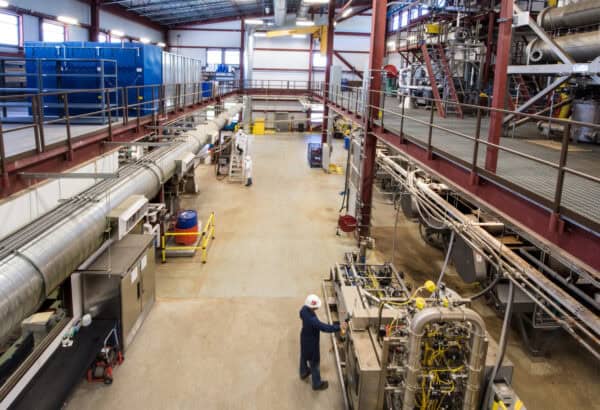
National Renewable Energy Laboratory Integrated Biorefinery Research Facility (IBRF)
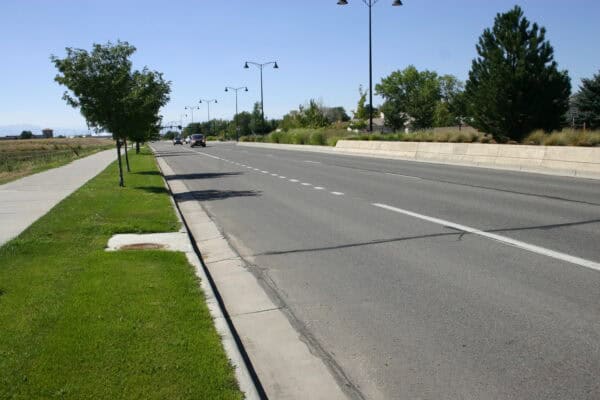
Brighton Roadway Improvements
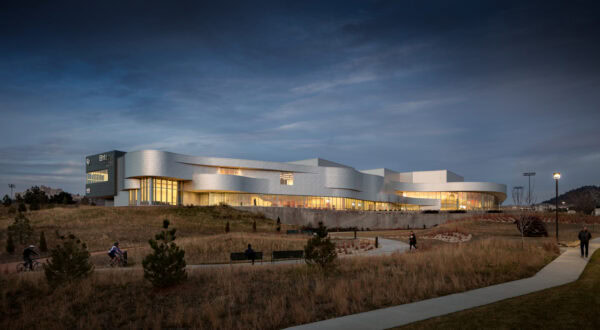
University of Colorado Colorado Springs – The Ent Center for the Arts
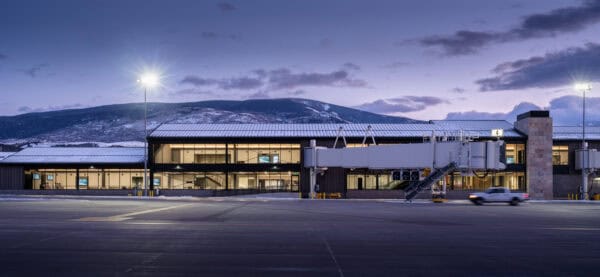
Eagle County Regional Airport Expansion
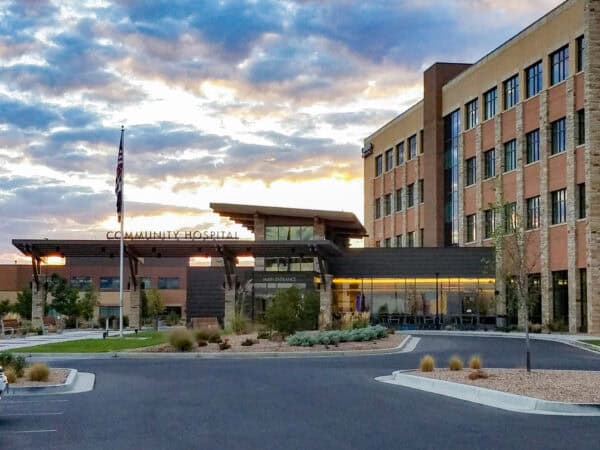
Grand Junction Community Hospital