Skip to content
  • Our Firm
    • History & Legacy
    • Leadership
    • Corporate Responsibility
    • AIA Continuing Education
  • Services
    • Structural Engineering
      • Structural Engineering Overview
      • Bridge Design & Inspection
      • Mass Timber Design
      • Seismic Evaluation & Retrofit
      • Special Structures
    • Civil Engineering
      • Civil Engineering Overview
      • Dry Utility Coordination
      • Entitlements
      • Land Development
      • Major Drainage
      • Master Planning
      • Site Engineering
      • Transportation
      • Water & Wastewater
    • Construction Services
      • Construction Services Overview
      • Construction Engineering
      • Detailing
      • Delegated Design
      • Modular & Prefabrication
      • Program Management
    • Existing Building & Site Services
      • Existing Building & Site Services Overview
      • Adaptive Reuse
      • Architectural Engineering Forensic & Investigative Services
      • Building Repairs & Restoration
      • Existing Civil Site Investigative Services
      • Historic Preservation
      • Insurance Damage Evaluations & Claims Support
      • Non-Destructive Testing
      • Parking Garage Evaluation & Repairs
      • Property Condition Assessment & Due Diligence
      • 3D Laser Scanning
    • Special Services
      • Special Services Overview
      • Building Envelope Integrity
      • Design-Build
      • Façade Access & Fall Protection
      • Geospatial (GIS) & Digital Solutions
      • Litigation Support
      • Peer Review Services
      • Protective Design
    • Survey
      • Survey Overview
      • ALTA Survey
      • Design Surveys
      • Platting
  • Market Sectors
    • Aviation
    • Advanced Manufacturing
    • Commercial & Mixed Use
    • Cultural
    • Data Centers & Mission Critical
    • District Engineering & Public Works
    • Education: K-12
    • Education: Higher
    • Federal
    • Healthcare
    • Infrastructure
    • Justice
    • Laboratory & Research
    • Municipal, Local, & State Government
    • Parking Structures
    • Residential: Subdivision
    • Residential: Multi-Family & Custom Homes
    • Sports & Entertainment
  • Careers
    • Working with Us
    • Benefits
    • Early Careers
    • Experienced Professionals
    • Current Openings
  • Offices
    • Denver (HQ)
    • Albuquerque
    • Atlanta
    • Fort Collins
    • Kansas City
    • Northwest Arkansas
    • San Francisco – Larkspur
    • San Francisco – San Mateo
    • Vail
    • Wyoming
  • Contact

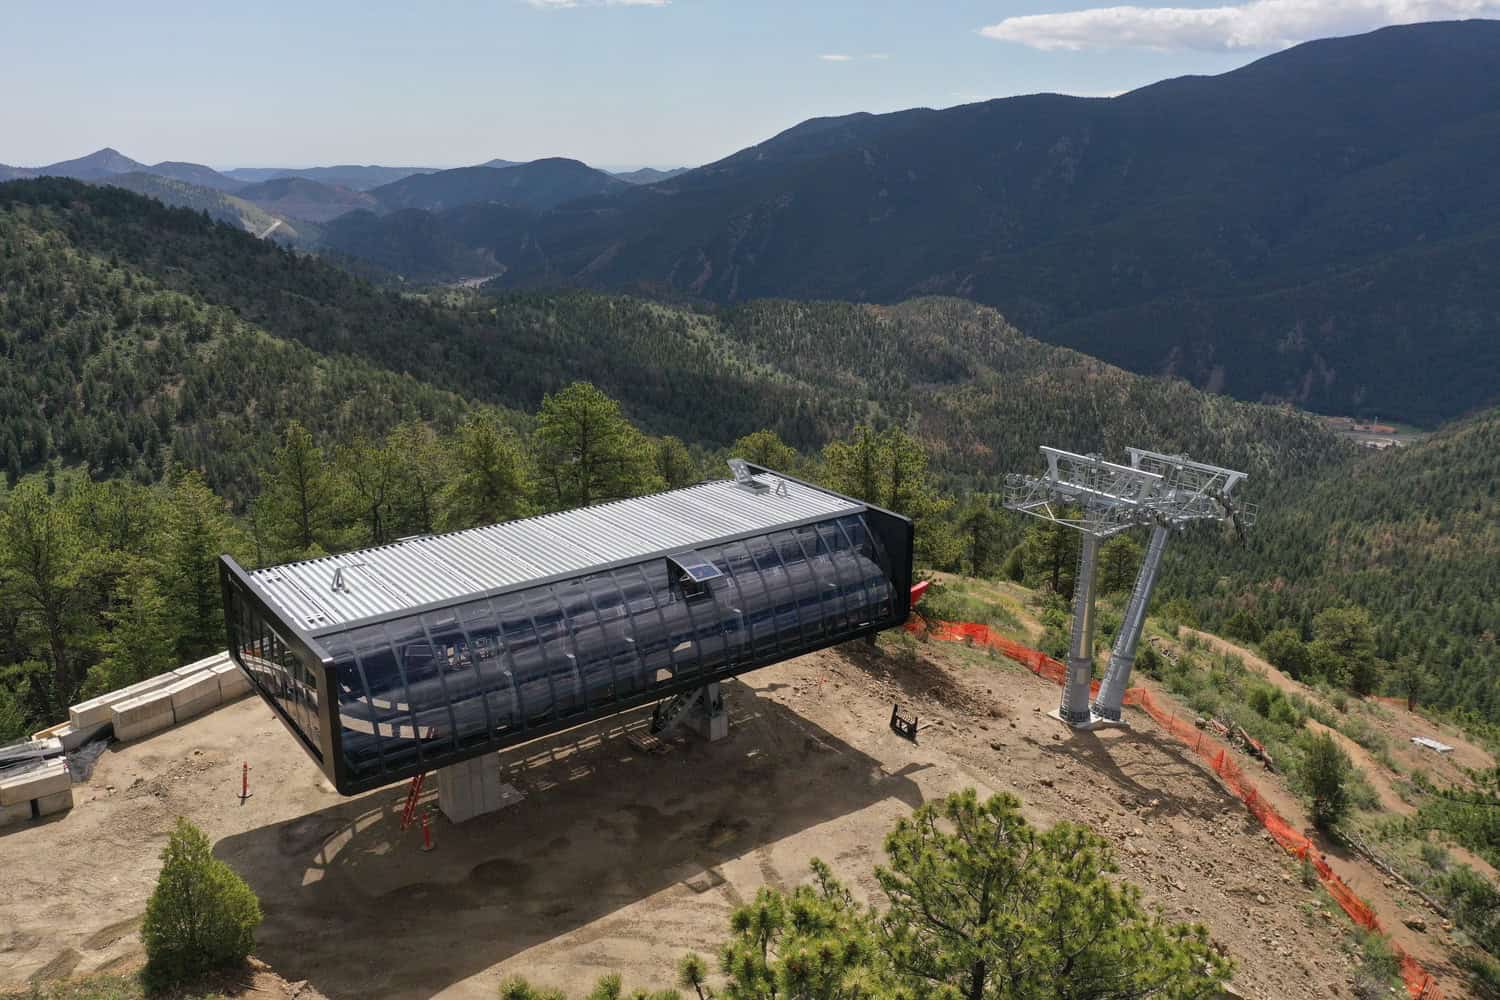
The Mighty Argo Cable Car

Idaho Springs, CO
Project Info
  • Owner: ARGO Holdings, LLC
  • Project Cost: $71,000,000
Services
  • Existing Building & Site Services
  • Architectural Engineering Forensic & Investigative Services
  • Building Repairs & Restoration
  • 3D Laser Scanning
Sectors
  • Commercial & Mixed Use

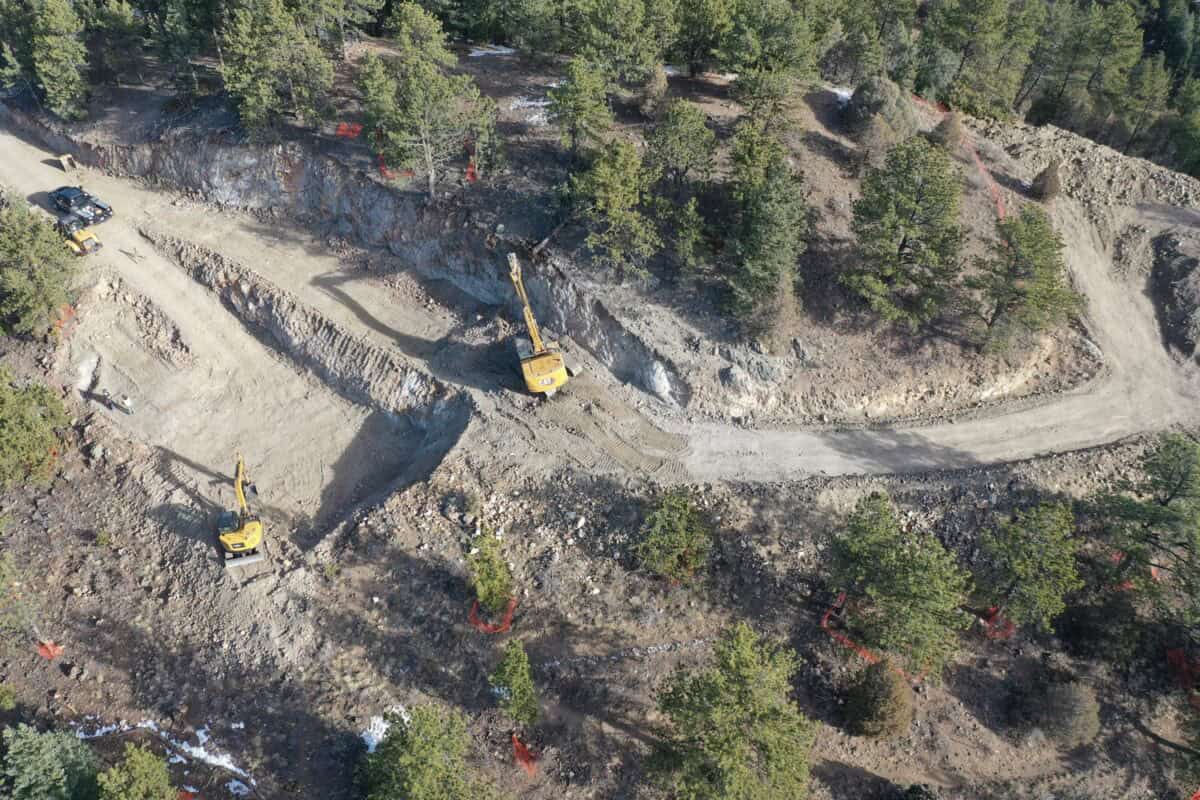
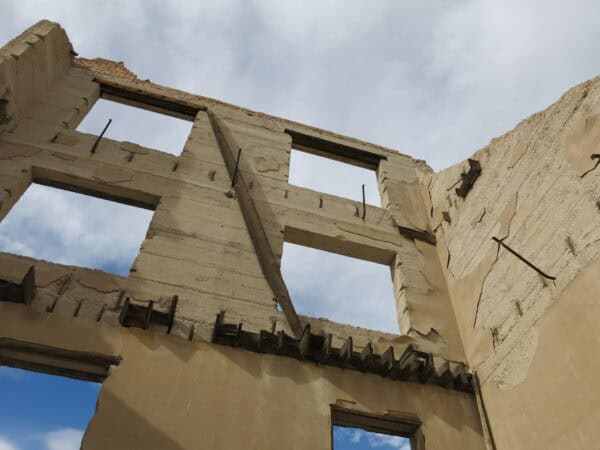
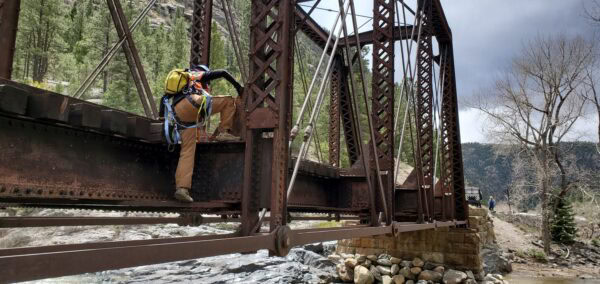
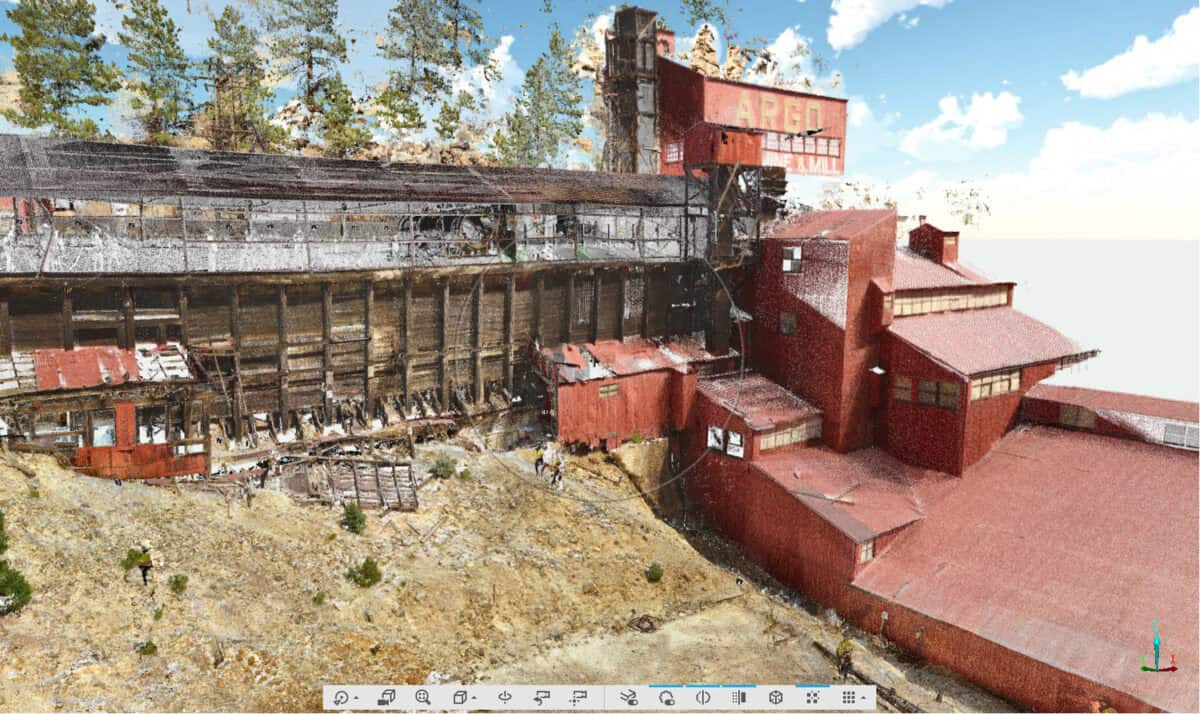

Martin/Martin used our laser scanning capabilities to create a 3D point cloud of the lower ore bins at the historic Argo Mill. The 3D point cloud serves as a memorialization of the lower ore bins for use in monitoring any subsequent movement during adjacent construction or other long-term movement. The design team also performed a structural condition assessment and repair designs, assisted by the 3D point cloud.
Share
Copy to clipboard

Related Projects

default

City and County of Denver 16th Street Reconstruction

Denver, CO

The Circa Building

Denver, CO

Denver Museum of Nature & Science Education and Collections Facility

Denver, CO
Industrial waterfront warehouse glows with interior lights as a docked cargo ship sits alongside, while a tall red-lit smokestack rises above against a twilight harbor with distant lights.

Ford Assembly Building Adaptive Reuse Seismic Rehabilitation and Renovation

Point Richmond, CA

Civic Center and Old Town Parking Garage

Fort Collins, CO

New Belgium Brewery Malt Building Expansion

Fort Collins, CO

Chase Field

Phoenix, AZ

City and County of Denver 911 Call Center Building Renovation

Denver, CO

United States Postal Service IDIQ – Maintenance for Parking Structures

Multiple,
Andersen Middle School entrance stands with arched colonnade, three large arches and pillars framing a covered walkway; beige stucco façade under a cloudy sky, small grassy lawns.

Text: ANDERSEN MIDDLE SCHOOL

Andersen Air Force Base, Andersen Middle School Complex Seismic Evaluation and Retrofit

Yigo, Guam

Stapleton Fellowship Church | Hangar 61

Denver, CO

The District-Centennial

Centennial, CO

Connect with us

Reach out to any of our offices and discover how we support clients nationwide and across international markets.

Contact

Join our team

Grow your career with a firm delivering engineering excellence across the nation and beyond. Explore opportunities today.

Careers

Services

  • Structural Engineering
  • Civil Engineering
  • Construction Services
  • Existing Building & Site Services
  • Special Services
  • Survey

Our Firm

  • History & Legacy
  • Leadership
  • Corporate Responsibility
  • AIA Continuing Education
  • Contact Us

Careers

  • Working with Us
  • Benefits
  • Early Careers
  • Experienced Professionals
  • Current Openings

Offices

  • Denver (HQ)
  • Albuquerque
  • Atlanta
  • Fort Collins
  • Kansas City
  • Northwest Arkansas
  • San Francisco – Larkspur
  • San Francisco – San Mateo
  • Vail
  • Wyoming

Privacy Policy Copyright © 2026 Martin/Martin, Inc.